

- Daniel Leigh
- (484) 571-2317
- Property Search
- My HomeFinder
- New Listings
- Elegant Homes
- Virtual Market Analysis
- My Listings
- Valuable Resources
- Calculators
- Open Houses
- Contact Me
- Home
Property Description
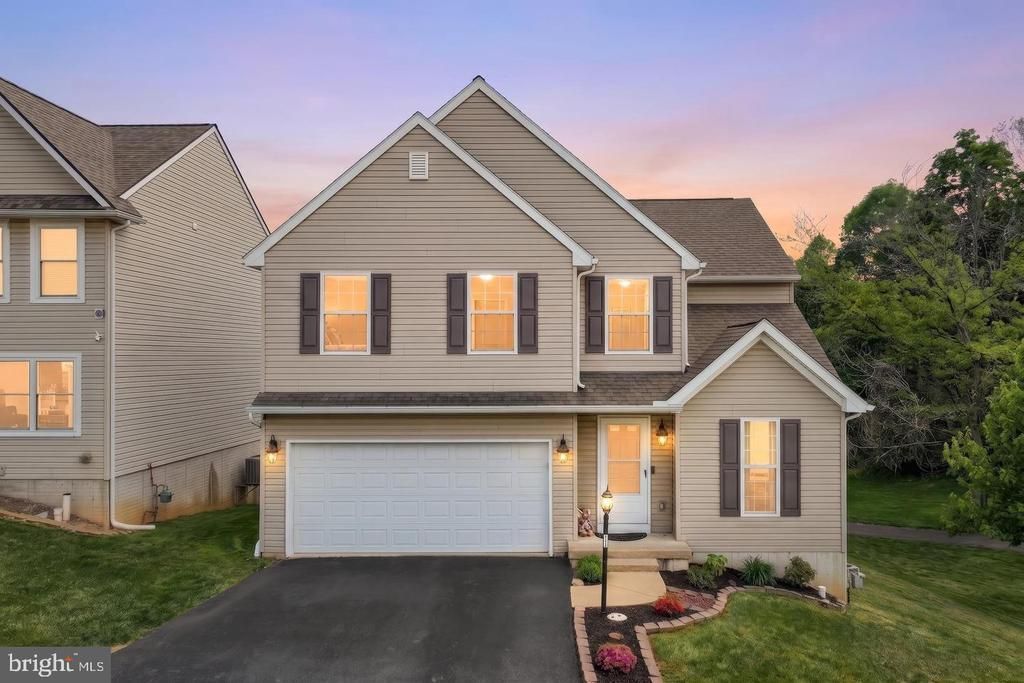
More living space, less yard work, and an opportunity to save on your mortgage payment! Welcome to 14 Barberry Court! This spacious 4-bedroom, 2.5-bath home offers over 2,100 square feet of comfortable living, featuring an open and inviting first floor that's perfect for everyday life and entertaining. Upstairs, you'll find four generously sized bedrooms, including a spacious primary suite with a private bath and walk-in closet. Enjoy your morning coffee on the deck, take advantage of the nearby walking trail, and spend less of your weekend maintaining a yard! A two-car garage, full basement, and Northeastern York School District add even more appeal. **Here's an added bonus:** The seller is open to negotiating a credit toward a mortgage interest-rate buydown, potentially helping lower your monthly payment! Ask how this opportunity could work for you. Financing terms subject to lender approval. More house. Less maintenance. Potential mortgage savings. Schedule your showing today!
Property Features
Feature Descriptions
Local Schools
Listed By / Shown By
Listed By
Agency Name: EXP Realty, LLC
Agency Phone: 8883977352
Shown By
Agent Name: Daniel Leigh
Agent Phone: (484) 571-2317
Agency Title: Duffy Real Estate, Inc.

Estimate Your Payment
Estimated Payment
$ 2,329.49 per month $1,678.74 Principal & Interest $548.67 Property Tax $102.08 Homeowner's Insurance


14 Barberry Court | MLS# PAYK2114614
This single family home located at 14 Barberry Court , Manchester, PA 17345 is currently listed for sale with an asking price of $350,000. This property was built in 2007 and has 4 bedrooms and 2 full and 1 partial baths with 2184 sq. ft. Barberry Court is located in the HAMPTON WOODS subdivision within the NORTHEASTERN YORK school district. Search HAMPTON WOODS real estate on dleigh.duffyrealestate.com today.