

- Daniel Leigh
- (484) 571-2317
- Property Search
- My HomeFinder
- New Listings
- Elegant Homes
- Virtual Market Analysis
- My Listings
- Valuable Resources
- Calculators
- Open Houses
- Contact Me
- Home
Property Description
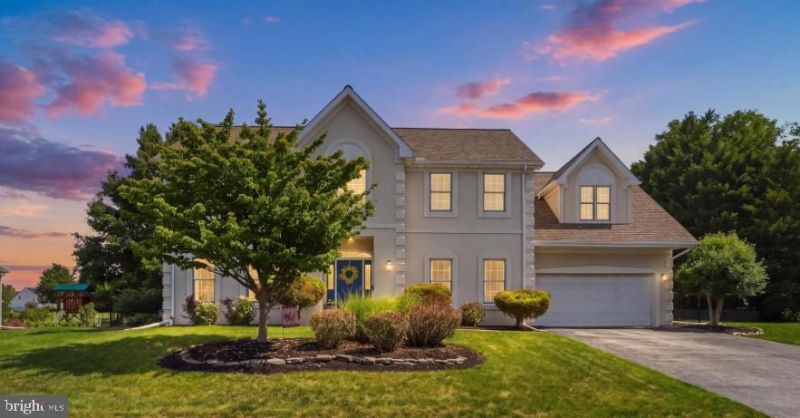
Welcome to your new home in Shiloh Farms! If you’ve been searching for a stately 4-bedroom home situated on over a quarter acre, your search may finally be over! This beautiful home offers a spacious and welcoming floor plan, generously sized rooms, and upgrades throughout. One of the true highlights is the expansive 3-season sunroom, providing the perfect space to just unwind or gather with family and friends. Step outside and you’ll find an inviting patio ready for entertaining, along with the “cherry on top” - a gorgeous 16' x 32' in-ground, low maintenance, heated saltwater pool! The fully fenced yard creates a wonderful private retreat for relaxing and making memories for years to come. This West York charmer has so much to offer and is ready for its lucky new owners. Home is back on the market through no fault of the Seller. Seller plans to review offers on Monday, 11/2.
Property Features
Feature Descriptions
Local Schools
Listed By / Shown By
Listed By
Agency Name: The Exchange Real Estate Company LLC
Agency Phone: 7179310511
Shown By
Agent Name: Daniel Leigh
Agent Phone: (484) 571-2317
Agency Title: Duffy Real Estate, Inc.

Estimate Your Payment
Estimated Payment
$ 3,219.35 per month $2,301.79 Principal & Interest $777.58 Property Tax $139.97 Homeowner's Insurance


2632 Farmstead Way | MLS# PAYK2109566
This single family home located at 2632 Farmstead Way, York, PA 17408 is currently listed for sale with an asking price of $479,900. This property was built in 1997 and has 4 bedrooms and 2 full and 1 partial baths with 2932 sq. ft. Farmstead Way is located in the SHILOH FARMS subdivision within the WEST YORK AREA school district. Search SHILOH FARMS real estate on dleigh.duffyrealestate.com today.