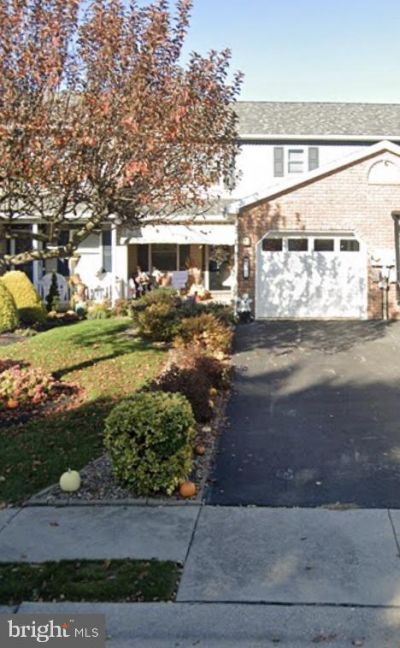
313 Acorn Circle, Lebanon, PA 17042

$290,000
  • 313 Acorn Circle, Lebanon, PA 17042 Main Photo

1 Total Photos [Click to View All]

New to the Market COMING SOON
BEDS3 BATHS2 full 1 partial SQUARE FEET1,440 MLS#PALN2027516
STATUSCOMING SOON PROPERTY TYPEResidential - Townhouse SUBDIVISIONHICKORY HILLS SCHOOLCORNWALL-LEBANON

Property Description

Welcome to 313 Acorn Circle! This inviting three-bedroom, two-and-a-half-bath townhome offers approximately 1,440 square feet of comfortable living space in a convenient South Lebanon Township location. The main level provides a practical layout for everyday living and entertaining, while all three bedrooms are located upstairs, including a primary bedroom with its own private bath. Whether you are purchasing your first home, downsizing, or looking for a low-maintenance property, this home offers plenty of possibilities. Conveniently located near shopping, restaurants, schools, and major travel routes, it combines comfortable living with easy access to everything the Lebanon area has to offer. Schedule your private showing and discover what 313 Acorn Circle could offer you!

313 Acorn Circle | MLS# PALN2027516

This townhouse located at 313 Acorn Circle, Lebanon, PA 17042 is currently listed for sale with an asking price of $290,000. This property was built in 1995 and has 3 bedrooms and 2 full and 1 partial baths with 1440 sq. ft. Acorn Circle is located in the HICKORY HILLS subdivision within the CORNWALL-LEBANON school district. Search HICKORY HILLS real estate on dleigh.duffyrealestate.com today.

Property Features

Property Type: Residential - Townhouse
Basement: Daylight, Full, Fully Finished, Outside Entrance, Walkout Level
Basement: Yes
Cooling: Central A/C
Fuel Type: Natural Gas
Garage: 1
Heating: Forced Air, Programmable Thermostat
Home Style: Traditional
Lot Size: 0.15 Acres
Roof Type: Shingle, Composite
Stories: 2.0
Taxes: $3,255
Year Built: 1995

Feature Descriptions

Additional Structures: Above Grade
Appliances: Refrigerator, Dishwasher, Built-In Microwave, Oven/Range - Gas, Dryer, Washer, Water Heater
Days on Site: 3
Electric: 200+ Amp Service
Exterior: Vinyl Siding
Fencing: Partially, Vinyl
Flooring: Hardwood, Carpet, Vinyl
Interior: Built-Ins, Bathroom - Tub Shower, Carpet, Ceiling Fan(s), Combination Kitchen/Dining, Primary Bath(s), Walk-in Closet(s), Recessed Lighting
Lot Dimensions: 0.15 Acre(S)
Municipality: SOUTH LEBANON TWP
Number of Rooms: 7
Parking Notes: 1 Total Parking Spaces
Rooms: Living Room, Dining Room, Primary Bedroom, Bedroom 2,Bedroom 3,Kitchen, Game Room, Family Room, Laundry, Workshop, Bathroom 2,Primary Bathroom, Half Bath
Sewer: Public Sewer
SQFT Above Finished: 1440
SQFT Total Finished: 1440
Structure Type: Interior Row/Townhouse
Total Garage/Parking Spaces: 1
Utilities: Cable TV Available
Water: Public
Windows: Double Pane, Screens

Room Sizes

Bedroom 2: 12 x 10 Level - Upper 1
Bedroom 3: 12 x 10 Level - Upper 1
Dining Room: 11 x 12 Level - Main
Family Room: 12 x 12 Level - Lower 1
Game Room: 22 x 12 Level - Lower 1
Kitchen: 12 x 12 Level - Main
Living Room: 17 x 13 Level - Main
Workshop: 10 x 6 Level - Lower 1
Primary Bathroom: 10 x 5 Level - Upper 1
Bathroom 2: 12 x 7 Level - Upper 1
Half Bath: 7 x 3 Level - Main
Primary Bedroom: 13 x 13 Level - Upper 1

Local Schools

High School: CEDAR CREST
School District: CORNWALL-LEBANON

Listed By / Shown By

Listed By

Agency Name: Iron Valley Real Estate of York County
Agency Phone: 7173168777

Shown By

Agent Name: Daniel Leigh
Agent Phone: (484) 571-2317
Agency Title: Duffy Real Estate, Inc.

IDX logo

Estimate Your Payment

Estimated Payment

$ 1,746.79 per month $1,390.96 Principal & Interest $271.25 Property Tax $84.58 Homeowner's Insurance

Change Payment Information

%
years/fixed
yearly
yearly (est.)
(Payments are an estimate and may vary by lender)

My HomeFinder

Sign up for a HomeFinder account to save listings, searches and schedule new listing emails delivered directly to your inbox!
create an account now
  • email:
  •    
  •       password:
  •