

- Daniel Leigh
- (484) 571-2317
- Property Search
- My HomeFinder
- New Listings
- Elegant Homes
- Virtual Market Analysis
- My Listings
- Valuable Resources
- Calculators
- Open Houses
- Contact Me
- Home
Property Description
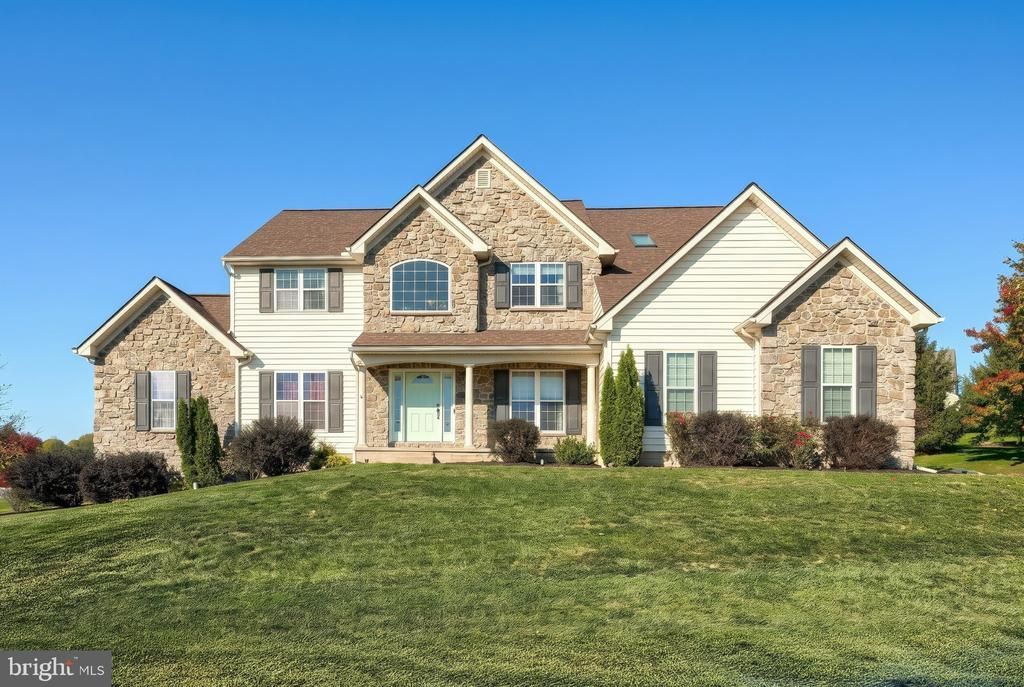
Elegant Colonial with a Private Home Theater on Over Half an Acre in Springfield Township, overlooking the beautiful valley, with an adjacent walking path to Nixon Park. Set on a beautifully landscaped 0.51-acre lot, this 3,088 sq ft Colonial combines timeless architecture with the space, comfort, and amenities of a true luxury home. Four bedrooms, 2.5 baths, and an attached three-car garage offer room for every part of life, from quiet evenings to grand entertaining. Rich hardwood floors and refined crown molding set an elegant tone throughout the main level. The gourmet kitchen is appointed with upgraded countertops, an expansive center island, and premium stainless steel appliances, including a gas range, built-in microwave, and dishwasher. It opens seamlessly to a casual family room, keeping everyday living connected and comfortable. A second family room offers a more intimate retreat, warmed by a gas fireplace and bathed in natural light from skylights and double-hung windows. The formal dining room provides a gracious setting for holidays and dinner parties, and main-floor laundry adds everyday convenience. The crown jewel of the main level is a private home theater, conveying fully outfitted with the projector, sound system, plush recliners, and all theater furnishings. Premiere nights, game days, and family movie marathons are ready the moment you arrive. Upstairs, the expansive primary suite is a true retreat, featuring its own gas fireplace, a generous walk-in closet, and a private en-suite bath with a stall shower. Three additional bedrooms are generously proportioned, offering comfort and flexibility for guests or a home office. The full basement provides abundant storage and room to expand. Outdoors, a brick patio and welcoming front porch overlook the landscaped grounds, creating a serene backdrop for alfresco dining or a peaceful evening under the stars. The association fee covers common area maintenance, and fine dining and shopping are just minutes away. Distinguished design, a turnkey home theater, and a fireside primary suite in a sought-after Springfield Township setting. Call to schedule your exclusive showing today.
Property Features
Feature Descriptions
Room Sizes
Local Schools
Listed By / Shown By
Listed By
Agency Name: LPT Realty, LLC
Agency Phone: 7178404848
Shown By
Agent Name: Daniel Leigh
Agent Phone: (484) 571-2317
Agency Title: Duffy Real Estate, Inc.

Estimate Your Payment
Estimated Payment
$ 3,576.42 per month $2,541.61 Principal & Interest $880.25 Property Tax $154.55 Homeowner's Insurance


330 Beck Road | MLS# PAYK2113490
This single family home located at 330 Beck Road, York, PA 17403 is currently listed for sale with an asking price of $529,900. This property was built in 2004 and has 4 bedrooms and 2 full and 1 partial baths with 3088 sq. ft. Beck Road is located in the SPRINGFIELD TWP subdivision within the DALLASTOWN AREA school district. Search SPRINGFIELD TWP real estate on dleigh.duffyrealestate.com today.