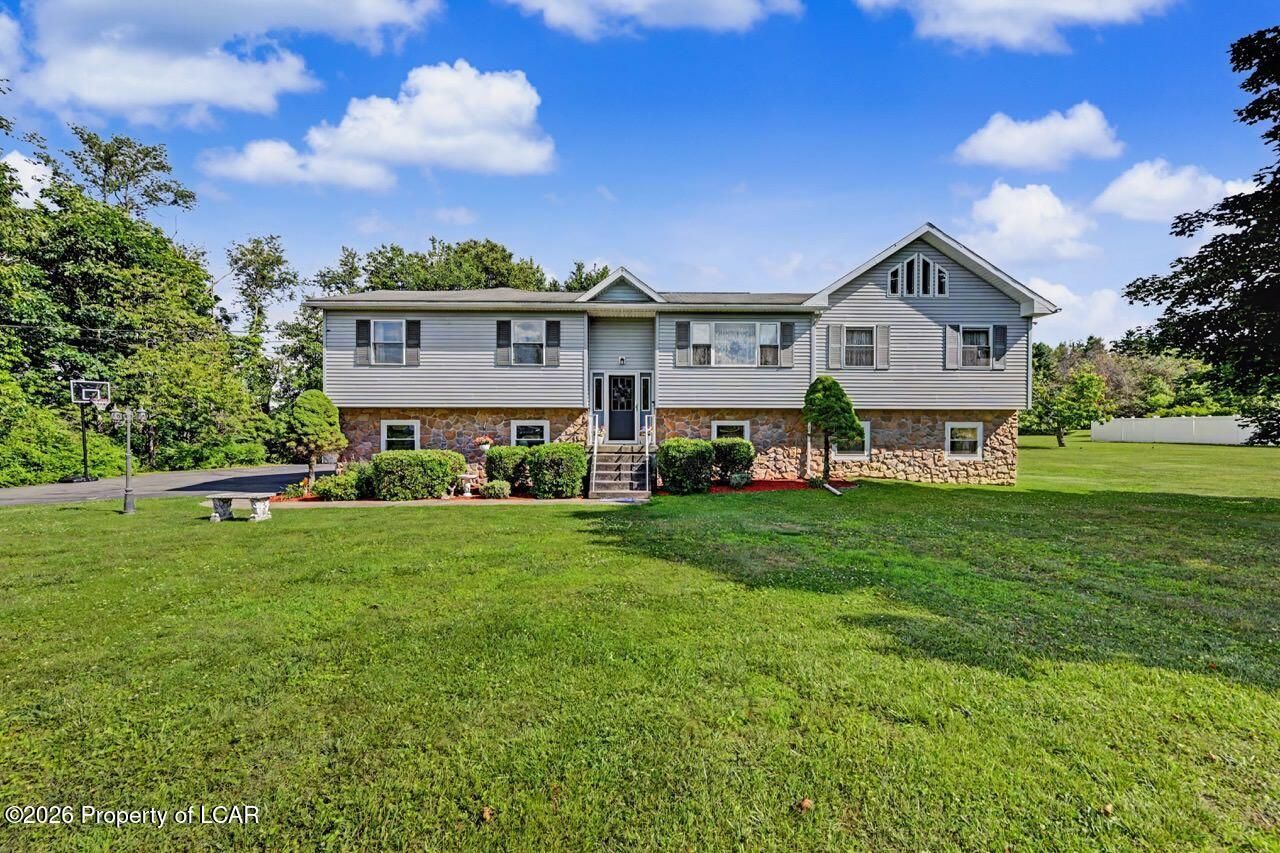
4002 Saint Marys Road, Wapwallopen, PA 18660

$414,900
  • 4002 Saint Marys Road, Wapwallopen, PA 18660 Main Photo

73 Total Photos [Click to View All]

Pending
BEDS4 BATHS2 full 1 partial SQUARE FEET2,499 MLS#26-3251
STATUSPending PROPERTY TYPEResidential - Single Family SUBDIVISIONNone SCHOOLCrestwood

Property Description

Well-built, move-in ready home on 1.82 acres. Features 4 bedrooms, 3 baths, spacious kitchen with large island, large living room, finished lower level with family room and office. Step outside to a private backyard with a hot tub, deck, sheds and plenty of space to enjoy. Built in 3 car garage. Must see. Call today!!

4002 Saint Marys Road | MLS# 26-3251

This single family home located at 4002 Saint Marys Road, Wapwallopen, PA 18660 is currently listed for sale with an asking price of $414,900. This property has 4 bedrooms and 2 full and 1 partial baths with 2499 sq. ft. Saint Marys Road is located in the None subdivision within the Crestwood school district. Search None real estate on dleigh.duffyrealestate.com today.

Property Features

Property Type: Residential - Single Family
Cooling: None
Garage: 3
Heating: Propane, Baseboard
Home Style: Colonial
Lot Size: 1.82 Acres

Feature Descriptions

Basement: Finished, Patio/French Doors
Days on Site: 14
Exterior: Vinyl Siding
Fireplace: Propane
Garage/Parking: Garage Door Opener, Private
Hot Tub: Yes
Inclusions: All appliances as is. Hot tub as is
InteriorFeatures: Master Downstairs, Ceiling Fan(s)
Lot Features: Level
Patio/Porch Features: Deck
Property Condition: Excellent
Sewer: On-Site
Total Rooms: 10
Water: Private

Room Sizes

Kitchen: 11 X 12.9 Level First
Other: 11 X 7.5 Level First
Dining Room: 11 X 16 Level First
Living Room: 22 X 20.9 Level First
Bedroom 2: 11.2 X 9.3 Level First
Bedroom 3: 11 X 11.7 Level First
Bedroom 4: 10.9 X 10 Level First
Bathroom: 8.19 X 7.11 Level First
Primary Bedroom: 17.8 X 21.4 Level First
Primary Bathroom: 6.4 X 7.19 Level First
Family Room: 20.11 X 18.7 Level Lower
Office: 14.2 X 19.3 Level Lower
Utility Room: 6.5 X 11.2 Level Lower
ThreeQuarter Bathroom: 10 X 5.3 Level Lower

Local Schools

School District: Crestwood

Listed By / Shown By

Listed By

Agency Name: Lewith & Freeman, Mountaintop

Shown By

Agent Name: Daniel Leigh
Agent Phone: (484) 571-2317
Agency Title: Duffy Real Estate, Inc.

IDX logo

Estimate Your Payment

Estimated Payment

$ 2,111.04 per month $1,990.03 Principal & Interest $0.00 Property Tax (data not provided by mls) $121.01 Homeowner's Insurance

Change Payment Information

%
years/fixed
yearly
yearly (est.)
(Payments are an estimate and may vary by lender)

My HomeFinder

Sign up for a HomeFinder account to save listings, searches and schedule new listing emails delivered directly to your inbox!
create an account now
  • email:
  •    
  •       password:
  •