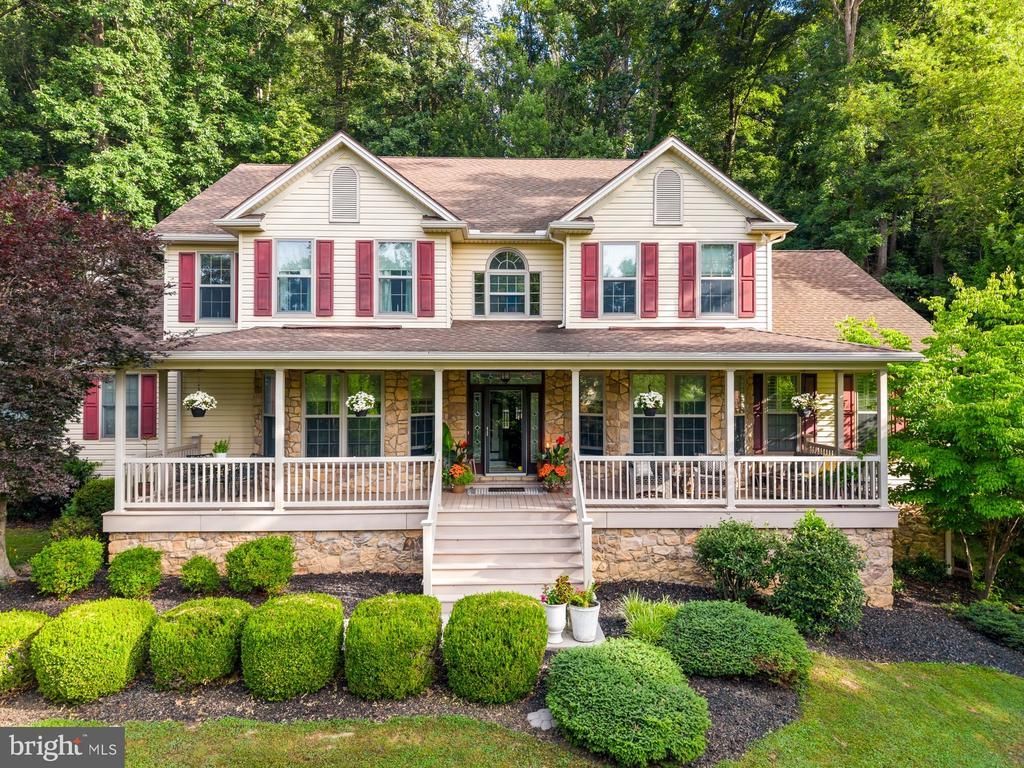
412 Timber Bridge Ln , Mount Gretna, PA 17064

$869,990
  • 412 Timber Bridge Ln , Mount Gretna, PA 17064 Main Photo

82 Total Photos [Click to View All]

New to the Market COMING SOON
BEDS5 BATHS5 full 1 partial SQUARE FEET6,015 MLS#PALN2027520
STATUSCOMING SOON PROPERTY TYPEResidential - Single Family SUBDIVISIONTIMBER BRIDGE SCHOOLPALMYRA AREA

Property Description

Located in the prestigious Timber Bridge neighborhood and within the highly acclaimed Palmyra Area School District, this extraordinary 6,015-square-foot custom home offers timeless elegance, exceptional privacy, and an unbeatable lifestyle just minutes from Mount Gretna, Hershey, and the Pennsylvania Turnpike. Set on a mature, tree-lined 0.56-acre homesite, this one-of-a-kind residence combines the serenity of a wooded retreat with the warmth of a walkable neighborhood.Designed with classic architecture and refined craftsmanship, the home features an expansive open floor plan accented by elegant crown molding, a gourmet kitchen with an oversized island, built-in stainless steel appliances, a wet bar, formal dining room, and inviting living spaces centered around a gas fireplace. The luxurious first-floor primary suite serves as a private retreat, complete with a spa-inspired bath and spacious walk-in closet. Upstairs, you'll find four generously sized bedrooms and three full bathrooms, providing exceptional comfort and privacy for family and guests. The fully finished lower level offers expansive recreation and entertaining space, complete with an additional full bathroom. Enjoy peaceful mornings on the grand wraparound porch, evenings on the spacious rear deck surrounded by mature trees, and the convenience of biking to Mount Gretna Lake, the Jigger Shop, and Cozy Cottage. Blending timeless architecture with thoughtfully curated designer finishes, this is a rare opportunity to call Timber Bridge home.

412 Timber Bridge Ln | MLS# PALN2027520

This single family home located at 412 Timber Bridge Ln , Mount Gretna, PA 17064 is currently listed for sale with an asking price of $869,990. This property was built in 2006 and has 5 bedrooms and 5 full and 1 partial baths with 6015 sq. ft. Timber Bridge Ln is located in the TIMBER BRIDGE subdivision within the PALMYRA AREA school district. Search TIMBER BRIDGE real estate on dleigh.duffyrealestate.com today.

Property Features

Property Type: Residential - Single Family
Basement: Connecting Stairway, Full, Fully Finished
Basement: Yes
Cooling: Central A/C
Fireplaces: 1
Fuel Type: Natural Gas
Garage: 2
Home Style: Traditional
Lot Size: 0.56 Acres
Roof Type: Composite
Stories: 2.0
Taxes: $12,317
Year Built: 2006

Feature Descriptions

Accessibility: 36"+ wide Halls,48"+ Halls, >84" Garage Door, Doors - Recede, Elevator
Additional Structures: Above Grade, Below Grade
Appliances: Built-In Microwave, Built-In Range, Central Vacuum, Dishwasher, Disposal, Dryer, Microwave, Oven - Double, Refrigerator, Stainless Steel Appliances, Washer, Water Conditioner - Owned, Water Heater
Days on Site: 1
Electric: 200+ Amp Service
Exterior: Vinyl Siding
Fireplace: Gas/Propane
Flooring: Carpet, Ceramic Tile, Wall to Wall Carpeting
HOA Fee: $250.00/Annually
Interior: Bar, Breakfast Area, Built-Ins, Carpet, Ceiling Fan(s), Central Vacuum, Chair Railings, Crown Moldings, Dining Area, Double/Dual Staircase, Elevator, Entry Level Bedroom, Floor Plan - Open, Formal/Separate Dining Room, Kitchen - Country, Kitchen - Island, Primary Bath(s), Recessed Lighting, Walk-in Closet(s), Water Treat System, Wet/Dry Bar, Window Treatments, Wine Storage, Wood Floors
Lot Dimensions: 0.56 Acre(S)
Municipality: SOUTH LONDONDERRY TWP
Parking Notes: 2 Total Parking Spaces
Rooms: Living Room, Dining Room, Primary Bedroom, Bedroom 2,Bedroom 3,Bedroom 4,Bedroom 5,Kitchen, Game Room, Family Room, Breakfast Room, Office, Primary Bathroom, Full Bath, Half Bath
Sewer: Public Sewer
Special View Info: Trees/Woods
SQFT Above Finished: 4515
SQFT Below Finished: 1500
SQFT Total Finished: 6015
Structure Type: Detached
Total Garage/Parking Spaces: 2
Utilities: Under Ground
Water: Well

Room Sizes

Primary Bedroom: 20 x 15 Level - Main
Primary Bathroom: 13 x 9 Level - Main
Dining Room: 15 x 12 Level - Main
Office: 14 x 13 Level - Main
Family Room: 20 x 20 Level - Main
Living Room: 22 x 20 Level - Main
Kitchen: 15 x 13 Level - Main
Breakfast Room: 16 x 13 Level - Main
Half Bath: 8 x 8 Level - Main
Bedroom 2: 13 x 13 Level - Upper 1
Bedroom 3: 21 x 13 Level - Upper 1
Bedroom 4: 16 x 13 Level - Upper 1
Bedroom 5: 17 x 13 Level - Upper 1
Game Room: 34 x 40 Level - Lower 1

Local Schools

High School: PALMYRA AREA SENIOR
Middle School: PALMYRA AREA
School District: PALMYRA AREA

Listed By / Shown By

Listed By

Agency Name: Keller Williams Realty
Agency Phone: 7176574700

Shown By

Agent Name: Daniel Leigh
Agent Phone: (484) 571-2317
Agency Title: Duffy Real Estate, Inc.

IDX logo

Estimate Your Payment

Estimated Payment

$ 5,452.99 per month $4,172.82 Principal & Interest $1,026.42 Property Tax $253.75 Homeowner's Insurance

Change Payment Information

%
years/fixed
yearly
yearly (est.)
(Payments are an estimate and may vary by lender)

My HomeFinder

Sign up for a HomeFinder account to save listings, searches and schedule new listing emails delivered directly to your inbox!
create an account now
  • email:
  •    
  •       password:
  •