Refine Search

665 Game Lands Road , Aspers, PA 17304

$450,000
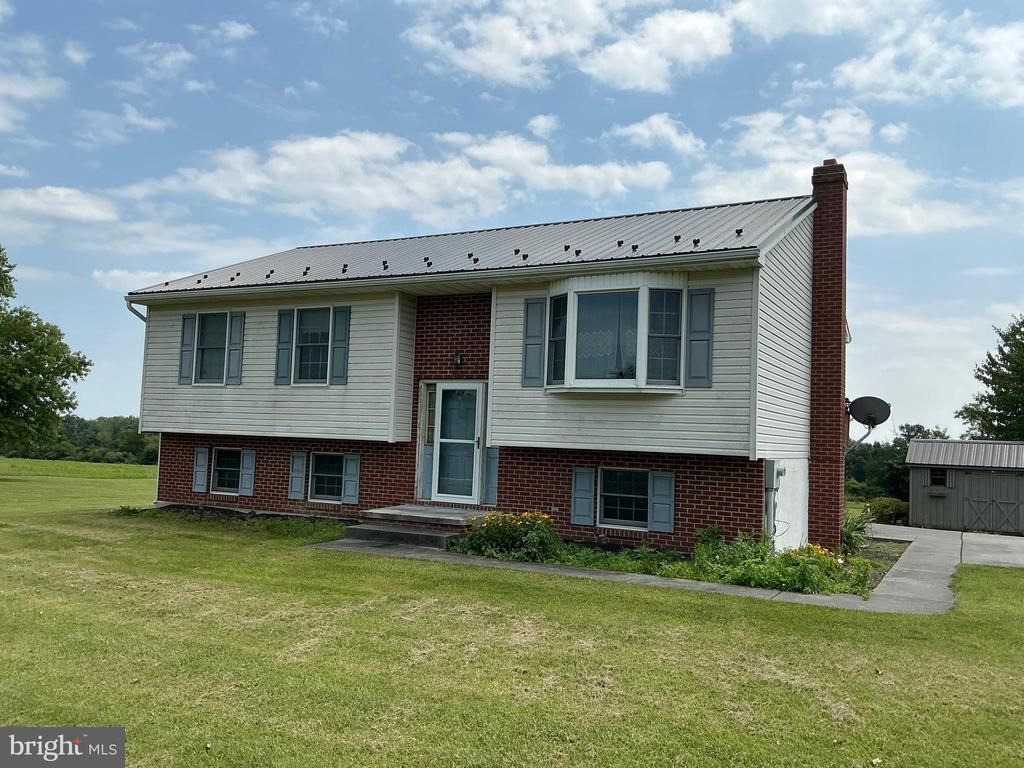
  • 665 Game Lands Road , Aspers, PA 17304 Main Photo

40 Total Photos [Click to View All]

New to the Market ACTIVE
BEDS3 BATHS1 full 1 partial SQUARE FEET2,148 MLS#PAAD2024788
STATUSACTIVE PROPERTY TYPEResidential - Single Family SCHOOLUPPER ADAMS

Property Description

Upcoming Auction September 26th @ 11am. This property features a 3 bedroom bi-level home with large eat in kitchen, living room, full basement partially finished, built in 1997. Walk out basement w laundry. Propane heat w new furnace, central air, and new roof 2023. A 235x24 building with concrete floor can be used as a shop or garage, insulated & heated. Additional storage in the open front shed. Imagine the opportunities with 13 acres: livestock, produce, hay, small market, etc. Located on Rt 234 for high visibility. Property is currently in Clean & Green.

665 Game Lands Road | MLS# PAAD2024788

This single family home located at 665 Game Lands Road , Aspers, PA 17304 is currently listed for sale with an asking price of $450,000. This property was built in 1997 and has 3 bedrooms and 1 full and 1 partial baths with 2148 sq. ft. Game Lands Road is located within the UPPER ADAMS school district. Search Aspers real estate on dleigh.duffyrealestate.com today.

Property Features

Property Type: Residential - Single Family
Basement: Daylight, Full, Heated, Improved, Interior Access, Outside Entrance, Partially Finished, Rear Entrance, Space For Rooms, Walkout Stairs
Basement: Yes
Cooling: Ceiling Fan(s), Central A/C, Heat Pump(s)
Fuel Type: Coal, Propane - Leased
Heating: 90% Forced Air
Home Style: Bi-level
Lot Size: 13.13 Acres
Roof Type: Metal
Stories: 2.0
Taxes: $2,749
Year Built: 1997

Feature Descriptions

Additional Structures: Above Grade, Below Grade
Appliances: Dishwasher, Dryer - Electric, Dryer - Front Loading, Freezer, Oven/Range - Gas, Range Hood, Refrigerator, Water Heater
Electric: 200+ Amp Service
Exterior: Awning(s)
Exterior: Brick, Vinyl Siding
Flooring: Carpet, Vinyl
Interior: Carpet, Ceiling Fan(s), Chair Railings, Combination Kitchen/Dining, Dining Area, Floor Plan - Traditional, Kitchen - Eat-In, Window Treatments, Wood Floors
Lot: Cleared, Open
Lot Dimensions: 13.13 Acre(S)
Municipality: TYRONE TWP
Number of Rooms: 5
Parking Features: Concrete Driveway, Crushed Stone
Parking Notes: 4 Total Parking Spaces
Sewer: On Site Septic, Grinder Pump, Septic Pump, Spray Irri
SQFT Above Finished: 1108
SQFT Below Finished: 1040
SQFT Total Finished: 2148
Structure Type: Detached
Total Garage/Parking Spaces: 4
Utilities: Phone Available, Cable TV Available, Under Ground
Water: Well

Local Schools

High School: BIGLERVILLE
Middle School: UPPER ADAMS
School District: UPPER ADAMS

Listed By / Shown By

Listed By

Agency Name: Cavalry Realty LLC
Agency Phone: 7179322599

Shown By

Agent Name: Daniel Leigh
Agent Phone: (484) 571-2317
Agency Title: Duffy Real Estate, Inc.

IDX logo

Estimate Your Payment

Estimated Payment

$ 2,518.72 per month $2,158.38 Principal & Interest $229.08 Property Tax $131.25 Homeowner's Insurance

Change Payment Information

%
years/fixed
yearly
yearly (est.)
(Payments are an estimate and may vary by lender)

My HomeFinder

Sign up for a HomeFinder account to save listings, searches and schedule new listing emails delivered directly to your inbox!
create an account now
  • email:
  •    
  •       password:
  •